
Skip To Content

95-860 Ukuwai Street

Mililani, HI 96789
  • $1,985,000
  • STATUS: Active
  • ON SITE: 48 Days
  • MLS #: 202615771
UPDATED: 56 min ago
$1,985,000
  • 4
    BEDS
  • 0.19
    ACRES
  • 3
    BATHS
  • 1
    1/2 BATHS
  • 3,060
    SQFT
  • $649
    $/SQFT
Neighborhood:
Type:
Single-Family Home
Built:
2006
County:
Area:

School Information

Elementary School:
Middle School:
High School:

Description

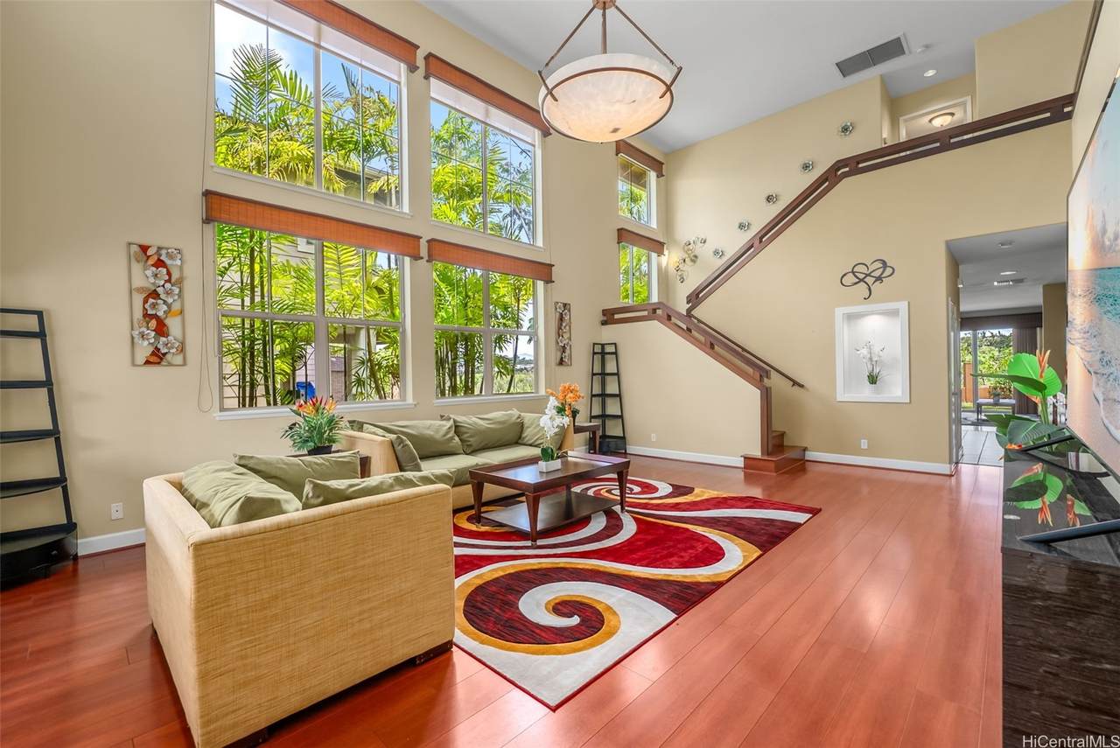
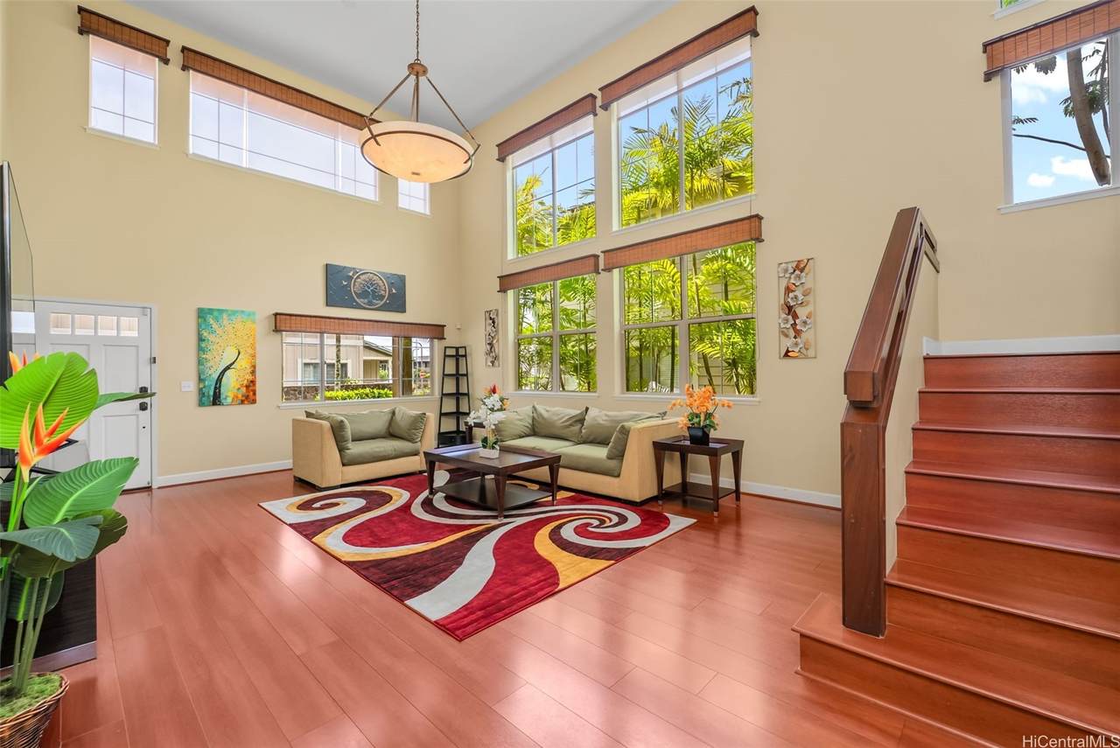
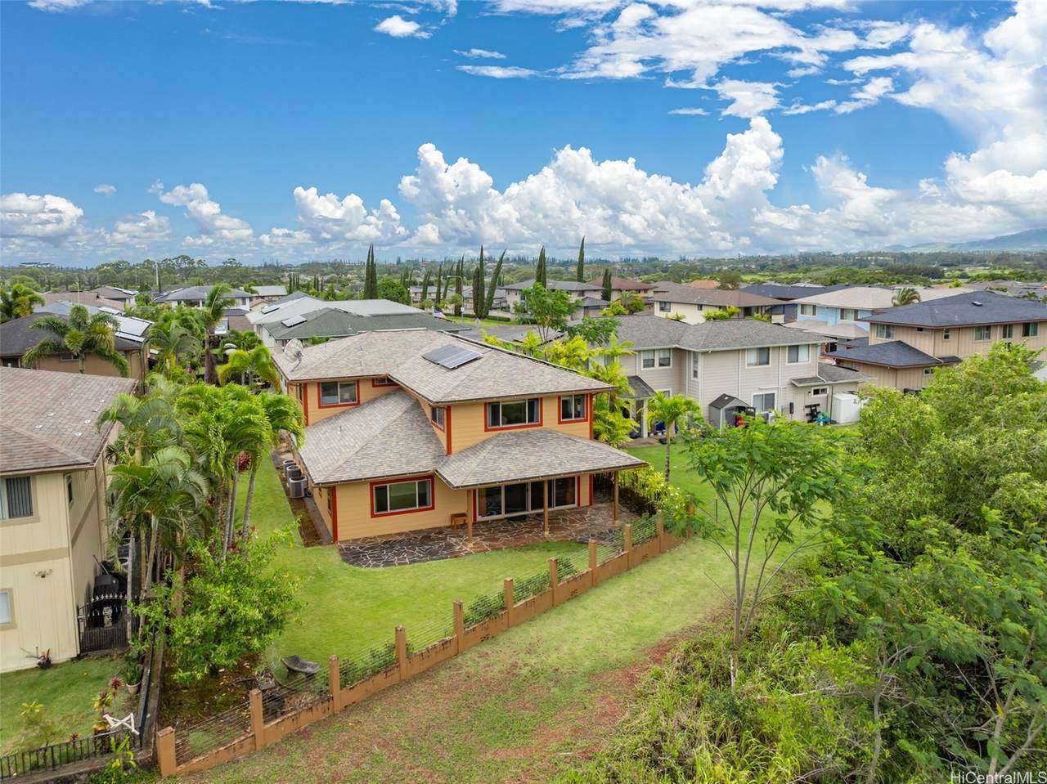
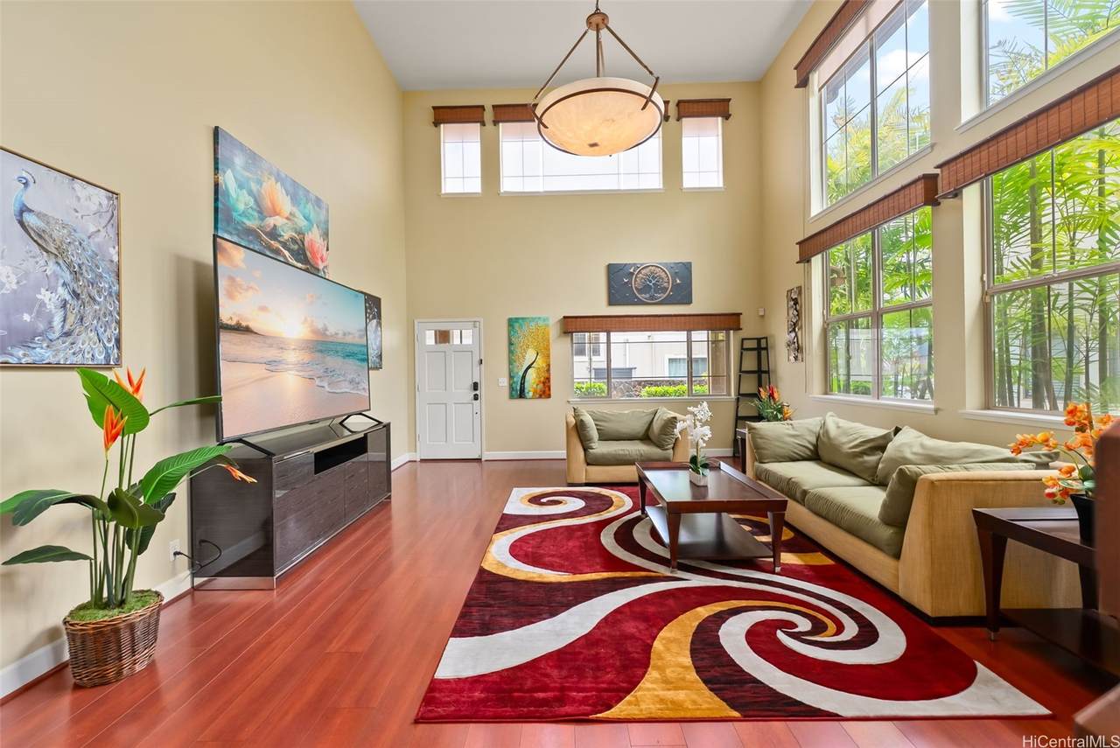
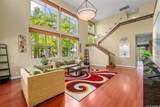
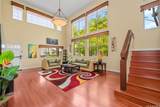
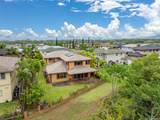
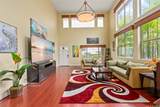
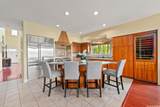
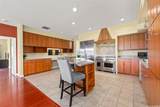
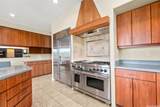
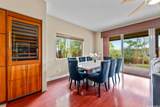
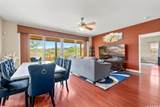
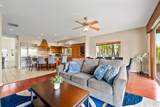
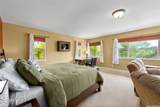
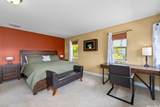
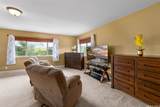
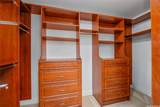
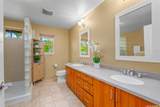
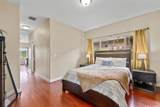
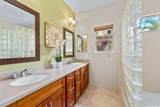
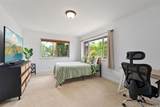
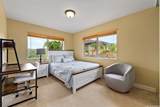
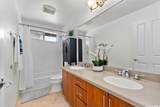
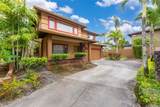
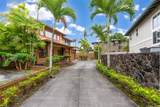
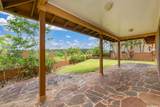
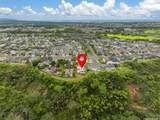
Welcome home to one of Mililani Mauka's most sought after and seldom available floor plans! This 4 bed/3.5 bath American Classic 6 model is loaded w/ upgrades, set at the end of a quiet cul-de-sac, and situated on a rare 8,170 sf rim lot w/ beautiful valley views. With 3,060 sf of interior living space & 2 huge primary suites—1 on each floor—this fully furnished truly turn-key home is ideal for multi-generational living. From the moment you enter, the scale makes an impression—soaring 20+ ft ceilings w/ a wall of windows flood the grand great room w/ natural light. Rich wide plank Wilsonart flooring grounds the dramatic space & carries throughout the 1st floor. The open concept gourmet kitchen is a standout w/ a Wolf 6-burner GAS range, dual ovens, a built in Sub Zero fridge & wine/beverage chiller & custom built ins. The setting is just as special; a long palm lined driveway leads to a 2 car garage w/ extra parking for 4. The covered flagstone lanai flows into the landscaped yard—perfect for BBQs & entertaining. Lastly the big-ticket upgrades are done; Zoned Central AC, 40 owned PV panels, a newer roof & exterior paint + so much more. E Komo Mai to your Mililani Mauka dream home!

Monthly Payment Calculator


© 2026 HiCentral MLS, Ltd. All rights reserved.
Some of the active listings on this site may be listed by other REALTORS®. If you are interested in those active listings, our company may represent you as the buyer's agent. If the active listing you are interested in is our company's active listing, you may speak to one of our agents regarding your options for representation.

IDX information is provided exclusively for consumers' personal, non-commercial use and may not be used for any purpose other than to identify prospective properties consumers may be interested in purchasing. Information is deemed reliable but is not guaranteed accurate by the MLS or The Mitchell Group at eXp Realty.

Licensed in the State of Hawaii, USA.
www.hawaiihomesforsale.us/homes/180614304
Print Image

95-860 Ukuwai Street Mililani, HI 96789

  • Price: $1,985,000
  • Status: Active
  • On Site: 48 Days
  • Updated: 56 min ago
  • MLS #: 202615771
4
Beds
3
Baths
1
½ Baths
0.19
Acres
3,060
SQFT
$649
$/SQFT
2006
Built
Neighborhood:
Mililani Mauka
County:
Oahu
Area:
Central
Elementary School:
Mililani Mauka
Middle School:
Mililani
High School:
Mililani
Property Description
Welcome home to one of Mililani Mauka's most sought after and seldom available floor plans! This 4 bed/3.5 bath American Classic 6 model is loaded w/ upgrades, set at the end of a quiet cul-de-sac, and situated on a rare 8,170 sf rim lot w/ beautiful valley views. With 3,060 sf of interior living space & 2 huge primary suites—1 on each floor—this fully furnished truly turn-key home is ideal for multi-generational living. From the moment you enter, the scale makes an impression—soaring 20+ ft ceilings w/ a wall of windows flood the grand great room w/ natural light. Rich wide plank Wilsonart flooring grounds the dramatic space & carries throughout the 1st floor. The open concept gourmet kitchen is a standout w/ a Wolf 6-burner GAS range, dual ovens, a built in Sub Zero fridge & wine/beverage chiller & custom built ins. The setting is just as special; a long palm lined driveway leads to a 2 car garage w/ extra parking for 4. The covered flagstone lanai flows into the landscaped yard—perfect for BBQs & entertaining. Lastly the big-ticket upgrades are done; Zoned Central AC, 40 owned PV panels, a newer roof & exterior paint + so much more. E Komo Mai to your Mililani Mauka dream home!
Exterior Features

Architectural Style Detached Construction Materials Double Wall Steel Frame Exterior Features Landscaping Fencing Fenced Wall Foundation Details Slab Frontage Type Preservation Garage YN Yes Lot Features Cul- De- Sac Rim Lot Level Parking Features Driveway Garage Three or more Spaces Parking Total 4 Pool Features Community Topography Level View Mountain(s) View YN Yes

Interior Features

Building Area Total 3362 Flooring Carpet Ceramic Tile Hardwood Furnished Negotiable Interior Features Bedroom on Main Level Full Bath on Main Level Levels Two

Property Features

Association Fee 55 Association Fee Includes None Availability Type Community Features Deck / Porch Patio Disclosures Seller Disclosure See Remarks Inclusions AC Central Auto Garage Door Opener Blinds Cable TV Ceiling Fan Chandelier Dishwasher Disposal Drapes Dryer Photovoltaic - Owned Range Hood Range / Oven Refrigerator Satellite Dish Smoke Detector Washer Water Heater Wine Refrigerator Land Tenure Fee Simple New Construction YN No Property Condition Excellent Updated / Remodeled Property Sub Type Single Family Residence Security Features Closed Circuit Camera(s) Special Listing Conditions None Tax Annual Amount 5834.76 Utilities Cable Available Electricity Available Natural Gas Available High Speed Internet Available Sewer Available Underground Utilities Water Available Water Source Public Zoning Description 05 - R-5 Residential District

Listings provided courtesy of Real Broker: (855) 450-0442.
Based on information from the Multiple Listing Service of HiCentral MLS, Ltd. Listings last updated on 2026-10-15T09:58:56.787. Information is deemed reliable but not guaranteed. Copyright: 2026 by HiCentral MLS, Ltd.


© 2026 HiCentral MLS, Ltd. All rights reserved.
Some of the active listings on this site may be listed by other REALTORS®. If you are interested in those active listings, our company may represent you as the buyer's agent. If the active listing you are interested in is our company's active listing, you may speak to one of our agents regarding your options for representation.

IDX information is provided exclusively for consumers' personal, non-commercial use and may not be used for any purpose other than to identify prospective properties consumers may be interested in purchasing. Information is deemed reliable but is not guaranteed accurate by the MLS or The Mitchell Group at eXp Realty.

Licensed in the State of Hawaii, USA.
 
https://bt-photos.global.ssl.fastly.net/honolulu/1280_boomver_3_202615771-2.jpg https://bt-photos.global.ssl.fastly.net/honolulu/1280_boomver_3_202615771-2.jpg https://bt-photos.global.ssl.fastly.net/honolulu/1280_boomver_3_202615771-2.jpg
Logo
The Mitchell Group at eXp Realty
7 Waterfront 500 Ala Moana Blvd Suite 400
Honolulu HI, 96813